
Price Reduction - Waterfront - New Construction - Primary on Main
Address
10281 Sw Highpointe Drive Easley 276, Stuart, FL
Price
$ 859,155
Property Attributes
- MLS#B26057155
- TypeSingle Family
- Listing Status Pending
- CountyMartin
- CityStuart
- Area6120 - Stuart - Southwest
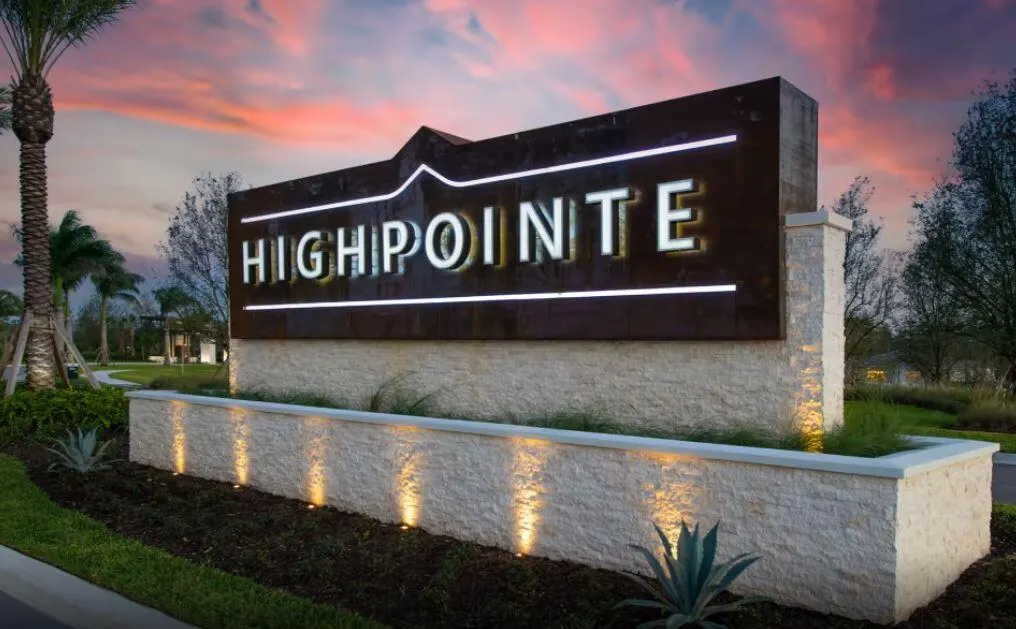
- NeighborhoodHIGHPOINTE
- Zip34997
- Style
- Year Built2026
- Taxes$ 1196
- Price$ 859,155
- Bedrooms3
- Full Bathrooms3
- Half Bathrooms0
- Sqr Footage2744
- Lot Size0.21 Acres
Data Source:
Beaches MLS (FL)
Property Description
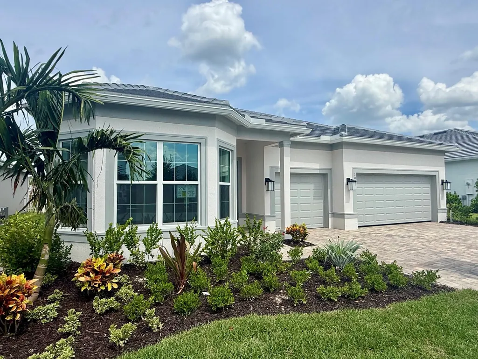
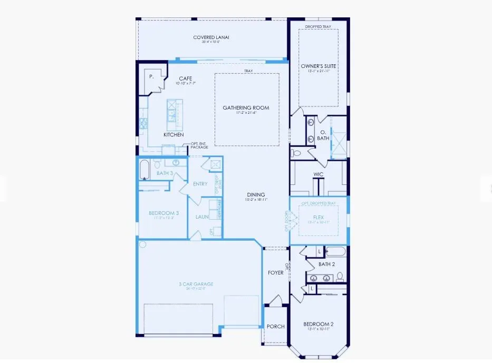
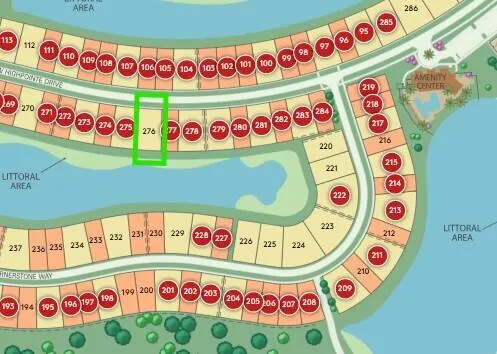
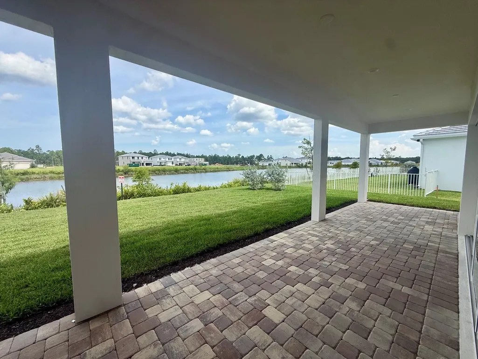
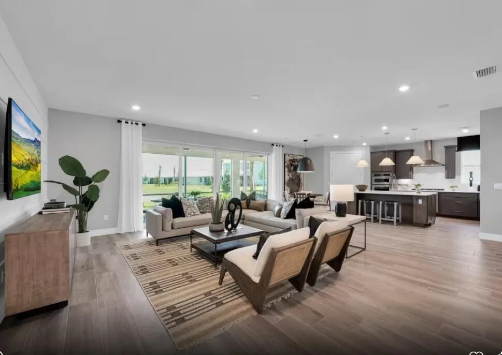
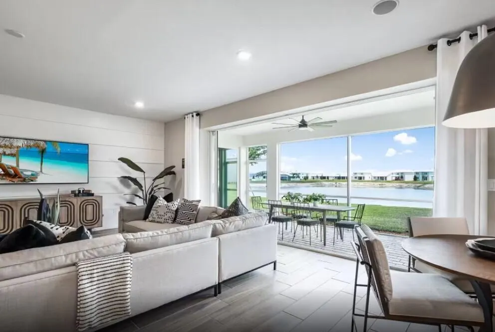
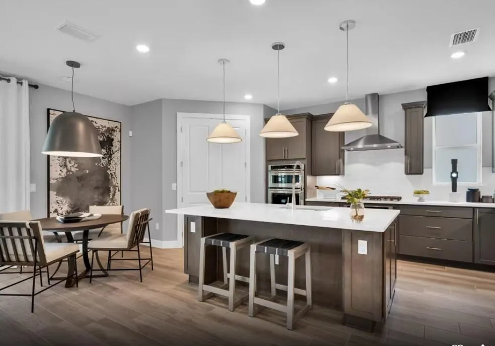
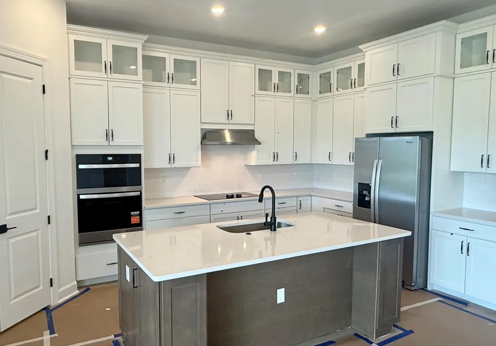
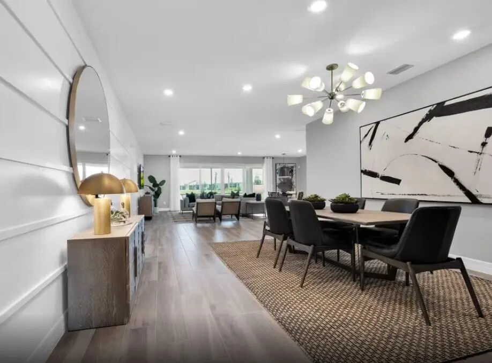
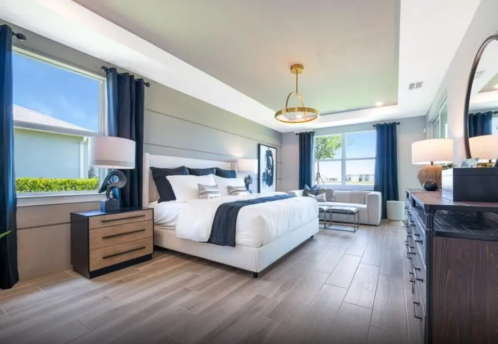
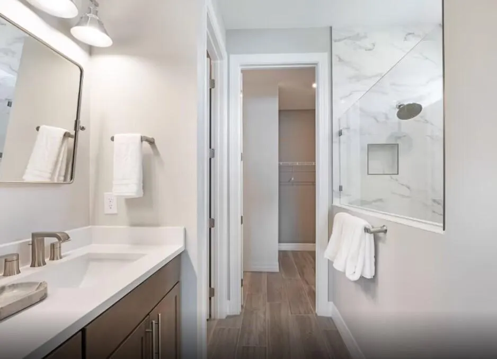
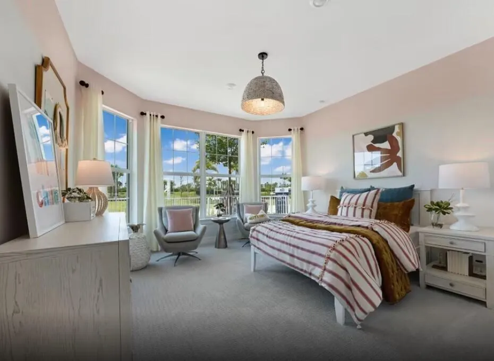
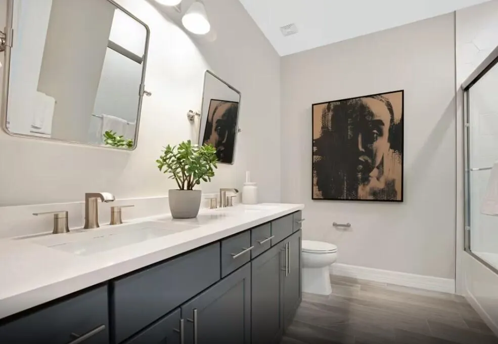
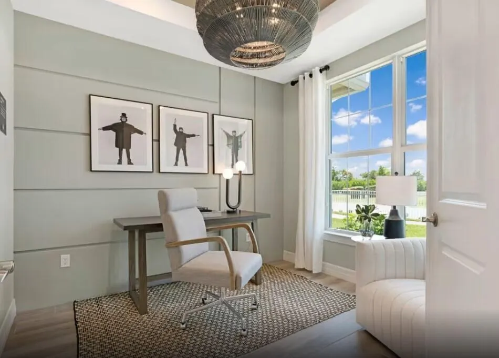
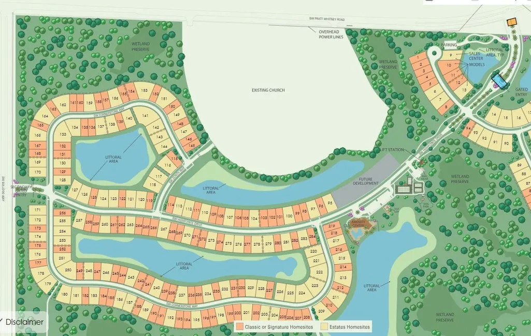
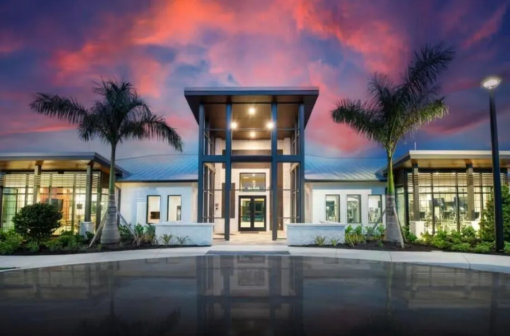
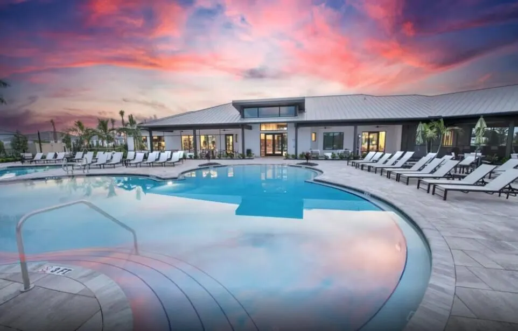
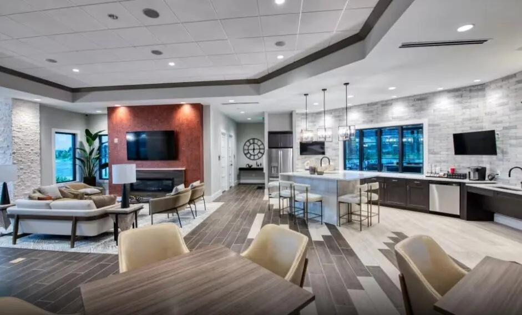
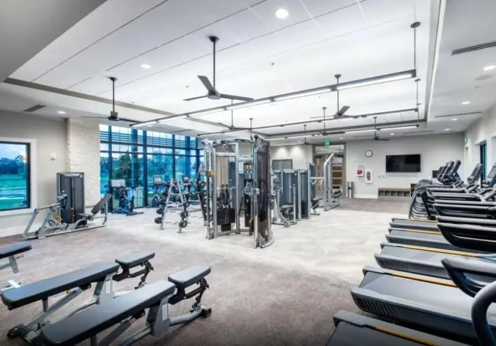
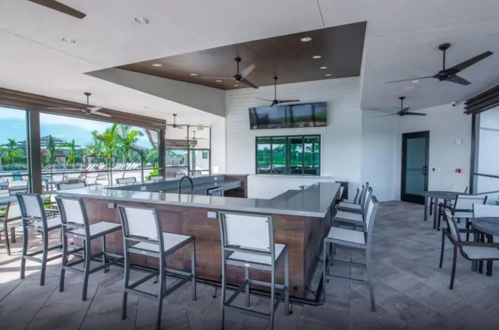
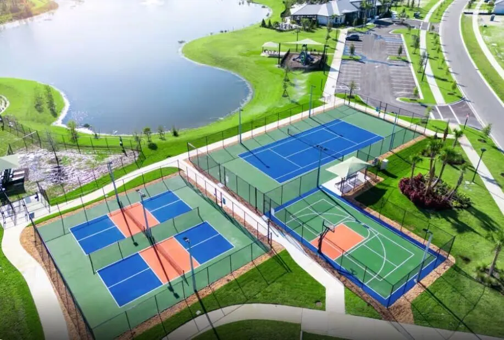
NEW CONSTRUCTION: Live you best life at Pulte's premier community of Highpointe. The Easley plan offers spacious comfortable living with 3 bedrooms plus den and 3 full baths. Enjoy the lake view from your oversized lanai. This home has been adorned with stylish on-trend finishes sure to impress including luxury vinyl plank flooring and a built in kitchen with soaring double stacked cabinets. Take a quick stroll to the world class amenity campus and feel like you are living in your own resort. Take advantage of Special Builder Financing on this immediate move in home.
| Elementary School | Middle School | High School |
|---|---|---|
| Crystal Lake (Martin) Elementary School | Dr. David L. Anderson Middle School | South Fork High School |
| Price History | |
|---|---|
| 7/27/2026 | Listed $911,155 |
| 8/8/2026 | 3$886,155 |
| 8/22/2026 | 1$874,655 |
| 9/8/2026 | 2$859,155 |
General Features
| Membership Required | false |
|---|---|
| Sewer | Public Sewer |
| Heating | Central |
| Cooling | Central Air |
| Utilities | Underground Utilities |
| Possession | Close Of Escrow |
| Roof | Tile |
| Appliances | Cooktop,Dryer,Dishwasher,Electric Cooktop,Disposal,Microwave,Oven,Refrigerator,Washer |
| HOA Fee | 429 |
| Garage Spaces | 3 |
| Association Fee Includes | Common Areas,Recreation Facilities,Internet |
| Architectural Style | Ranch |
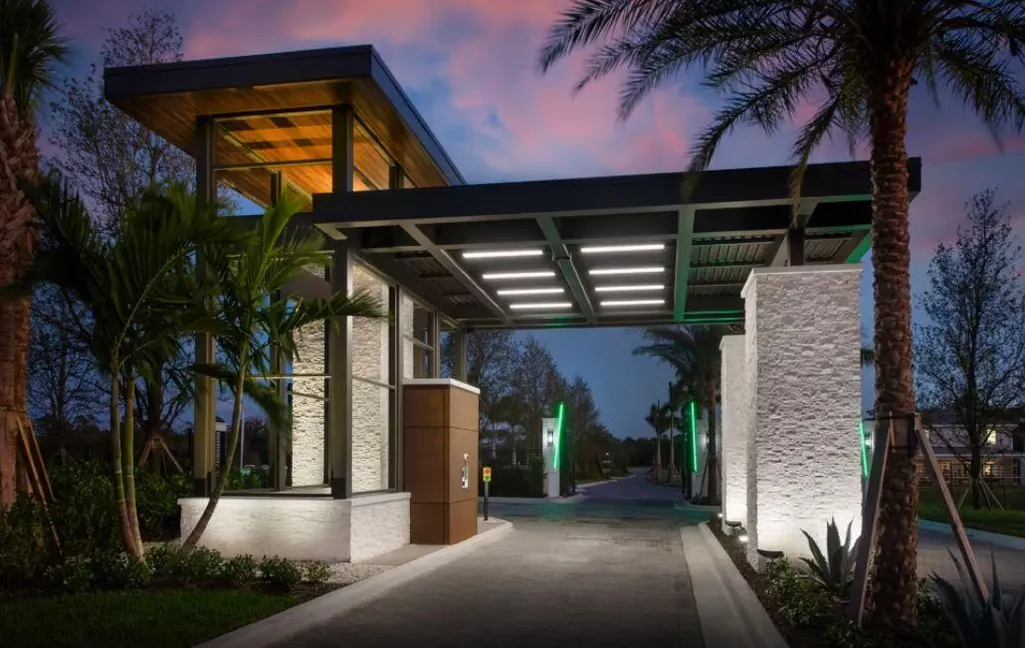
| Security Features | Gated Community |
| Construction Materials | Block |
| Pets Allowed | Breed Restrictions,Yes |
| Year Built | 2026 |
| View | Water |
| Stories Count | 1 |
| Levels | One |
| Unit Number | Easley 276 |
| Property Subtype | Single Family Residence |
| Tax Year | 2025 |
| Community Features | Home Owners Association,Gated,Street Lights |
| Community Type | Gated Community |
| Accessibility | Accessibility Features,Common Area |
| Assoc Fee Paid Per | Monthly |
| County | Martin |
| New Construction | true |
| Property Type | Residential |
| Association Amenities | Basketball Court,Cabana,Clubhouse,Fitness Center,Other,Playground,Pickleball,Sidewalks,Tennis Court(s) |
| Attached Garage | true |
| Contingency | None |
| Subdivision Name | HIGHPOINTE |
| Facing Direction | West |
| Garage Y/N | true |
| Total Rooms | 3 |
| Full Baths | 3 |
| Status | Pending |
| High School | South Fork |
| City | Stuart |
| Disclosures | Home Warranty |
| Senior Community Y/N | false |
| MLS Area | 6120 - Stuart - Southwest |
| Carport Y/N | false |
| Elementary School | Crystal Lake (Martin) |
| Tax Annual Amount | 1196.9 |
| Home Warranty Y/N | true |
| Middle/Junior High School | Dr. David L. Anderson |
| Property Condition | New Construction |
| MLS Area Minor | MRTC - Martin County |
| Virtual Tour | https://www.propertypanorama.com/10281-SW-Highpointe-Drive-Easley-276-Stuart-FL-34997/unbranded |
| Builder Name | Pulte Homes |
| Standard Status | Pending |
| Property Sub Type Additional | Single Family Residence |
| PostalCity | Stuart |
| Legal Description | LOT 276 HIGHPOINTE PUD PHASE 2 PLAT (PB 22/1) |
Interior Features
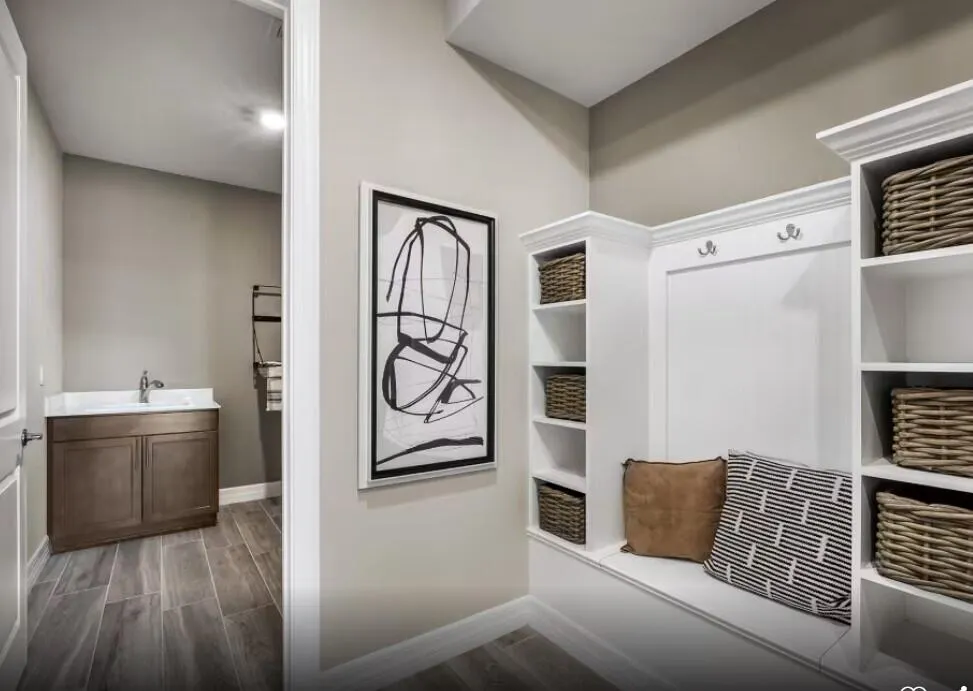
| Interior Amenities | Dining Area,Separate/Formal Dining Room,Dual Sinks,Entrance Foyer,High Ceilings,Kitchen Island,Main Level Primary,Pantry,Split Bedrooms,Storage,Walk-In Closet(s) |
|---|---|
| Flooring | Tile,Vinyl |
| Total Stories | 1 |
| Air Conditioning Y/N | true |
| Heating Y/N | true |
| Window Features | Sliding,Storm Window(s) |
| Fireplace Y/N | false |
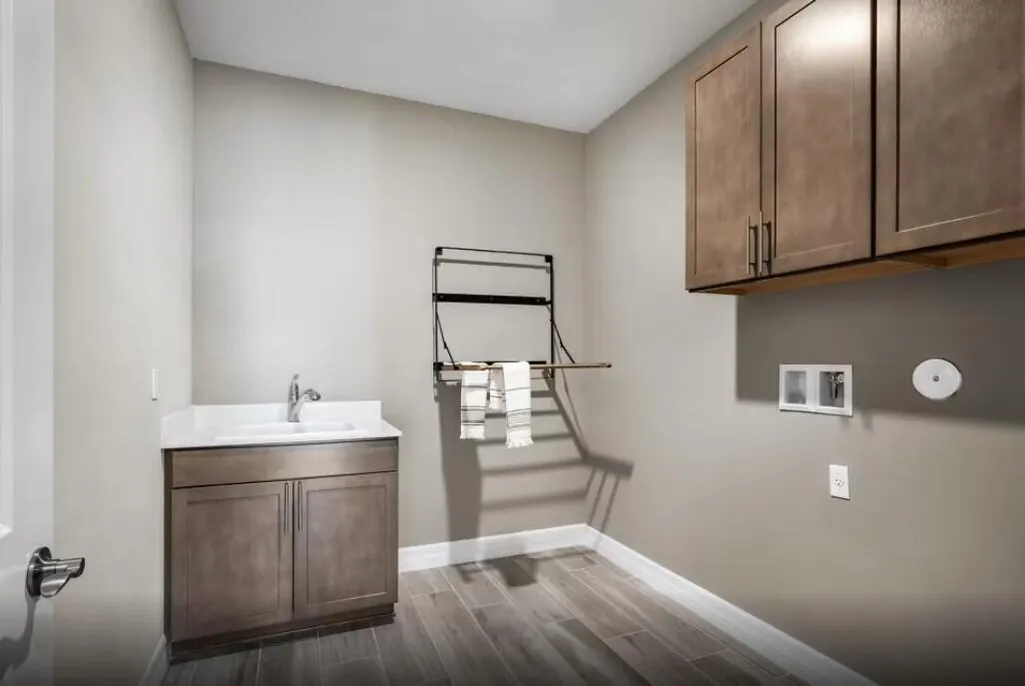
| Laundry Features | Laundry Room,Laundry Tub,In Unit |
| Total Bedrooms | 3 |
| Main Level Bedrooms | 3 |
| Main Level Bathrooms | 3 |
| Total Baths | 3 |
Exterior Features
| Exterior Amenities | Room For Pool |
|---|---|
| Parking Features | Attached,Garage,Paver Block |
| Lot Features | Sprinklers Automatic,< 1/4 Acre |
| Water Source | Public |
| Total Parking | 6 |
| Lot Size Area | 9235 |
| Building Area Total | 3792 |
| Lot Size Acres | 0.21 |
| Waterfront Y/N | true |
| Covered Spaces | 3 |
| Door Features | French Doors |
| Builder Model | Easley |
Amenities
- Foreclosure
- Views
- Short Sale
- New Construction
- Adult 55+
- Lease To Own
- No HOA Fees
- Furnished
- Primary On Main
- Air Conditioning
- Seller Finance
- Green
- Fixer Upper
- Horse
- Golf
- Fireplace
- Deck
- Garage
- Basement
- Pool
Property vs Single Family Average in 34997
Price
Taxes
Year Built
 Copyright © MFRMLS.com All information deemed reliable but not guaranteed. All properties are subject to prior sale, change or withdrawal. Neither listing broker(s) or information provider(s) shall be responsible for any typographical errors, misinformation, misprints and shall be held totally harmless. Listing(s) information is provided for consumers personal, non-commercial use and may not be used for any purpose other than to identify prospective properties consumers may be interested in purchasing. Information on this site was last updated Last updated on September 21, 2026 1:27 AM UTC The listing information on this page last changed on Last updated on September 21, 2026 1:27 AM UTCd. The data relating to real estate for sale on this website comes in part from the Internet Data Exchange program of MFR MLS.
All information deemed reliable but not guaranteed. All properties are subject to prior sale, change or withdrawal. Neither listing broker(s) or information provider(s) shall be responsible for any typographical errors, misinformation, misprints and shall be held totally harmless. Listing(s) information is provided for consumers personal, non-commercial use and may not be used for any purpose other than to identify prospective properties consumers may be interested in purchasing.
Updated on September 21, 2026 1:27 AM UTC
Copyright © MFRMLS.com All information deemed reliable but not guaranteed. All properties are subject to prior sale, change or withdrawal. Neither listing broker(s) or information provider(s) shall be responsible for any typographical errors, misinformation, misprints and shall be held totally harmless. Listing(s) information is provided for consumers personal, non-commercial use and may not be used for any purpose other than to identify prospective properties consumers may be interested in purchasing. Information on this site was last updated Last updated on September 21, 2026 1:27 AM UTC The listing information on this page last changed on Last updated on September 21, 2026 1:27 AM UTCd. The data relating to real estate for sale on this website comes in part from the Internet Data Exchange program of MFR MLS.
All information deemed reliable but not guaranteed. All properties are subject to prior sale, change or withdrawal. Neither listing broker(s) or information provider(s) shall be responsible for any typographical errors, misinformation, misprints and shall be held totally harmless. Listing(s) information is provided for consumers personal, non-commercial use and may not be used for any purpose other than to identify prospective properties consumers may be interested in purchasing.
Updated on September 21, 2026 1:27 AM UTC
 The data relating to real estate for sale/lease on this web site come in part from a cooperative data exchange program of the multiple listing service (MLS) in which this real estate firm (Broker) participates. The data is provided exclusively for the user's personal non-commercial use, and may not be used for any purpose other than to identify properties that the user may be interested in purchasing or leasing. The properties displayed may not be all of the properties in the MLS's database, or all
 These listings are provided by the IDX Program of Brevard County, Florida. Real Estate listings held by brokerage firms other than LYNQ Real Estate are marked with the IDX Logo and detailed information about them includes the name of the listing brokers. IDX information is provided exclusively for consumers' personal, non-commercial use, and may not be used for any purpose other than to identify prospective properties consumers may be interested in purchasing. Information Deemed Reliable But Not
 All information deemed reliable but not guaranteed. All properties are subject to prior sale, change or withdrawal. Neither listing broker(s) or information provider(s) shall be responsible for any typographical errors, misinformation, misprints and shall be held totally harmless. Listing(s) information is provided for consumer's personal, non-commercial use and may not be used for any purpose other than to identify prospective properties consumers may be interested in purchasing. The data relating
